

 English
  Español
  Deutsch

Metallurgical Sample Preparation & Hardness Testing
Content
- 1 Sample Preparation Equipment and Hardness Testing Methods for Metallurgical Analysis
- 2 Metallurgical Sample Preparation and Sample Prep Equipment
- 3 Rockwell, Brinell, and Vickers Hardness Test Compared
- 4
- 5 Vickers Hardness Tester Machine and Rockwell Indenters
- 6 Applications of Hardness Testing
- 7 Metal Etching Solution and Nital Etch Inspection
- 8 Abrasive Disc Cutting Machines and Precision Cutter Machines
Sample Preparation Equipment and Hardness Testing Methods for Metallurgical Analysis
Hardness readings are only as reliable as the sample surface they're taken from — poor cutting, inconsistent etching, or the wrong test method can shift results enough to fail an inspection that should have passed.
Metallurgical Sample Preparation and Sample Prep Equipment
Sample prep equipment exists to remove one variable at a time: cutting isolates the region of interest, mounting stabilizes it, grinding and polishing eliminate surface damage, and etching reveals the microstructure. Skipping steps to save time is the most common reason hardness or microstructure results don't reproduce between labs testing the same material.
Precision Sectioning
A precision cutter machine isolates the test region with minimal heat input, keeping the microstructure near the surface unaltered.
Grinding & Polishing
Sequential abrasive stages remove cutting damage and bring the surface to a flat, scratch-free finish ahead of etching or indentation.
Etching
A metal etching solution reveals grain boundaries and phase structure, letting inspectors confirm the material condition before or after hardness testing.
Hardness Testing
A calibrated indenter and load are applied to a flat, prepared surface to generate a hardness value that's actually representative of the bulk material.
Rockwell, Brinell, and Vickers Hardness Test Compared
Each hardness scale uses a different indenter geometry and load range, which makes them suited to different material thicknesses and hardness levels rather than interchangeable with one another.
| Method | Indenter | Typical Use |
|---|---|---|
| Rockwell | Diamond cone or steel ball | Fast, direct-reading tests on production parts and heat-treated steels |
| Brinell | Tungsten carbide ball | Coarse-grained or non-uniform materials like castings and forgings |
| Vickers | Square-based diamond pyramid | Thin sections, coatings, case-depth profiles, and microhardness mapping |
Indenter type and typical application by hardness test method
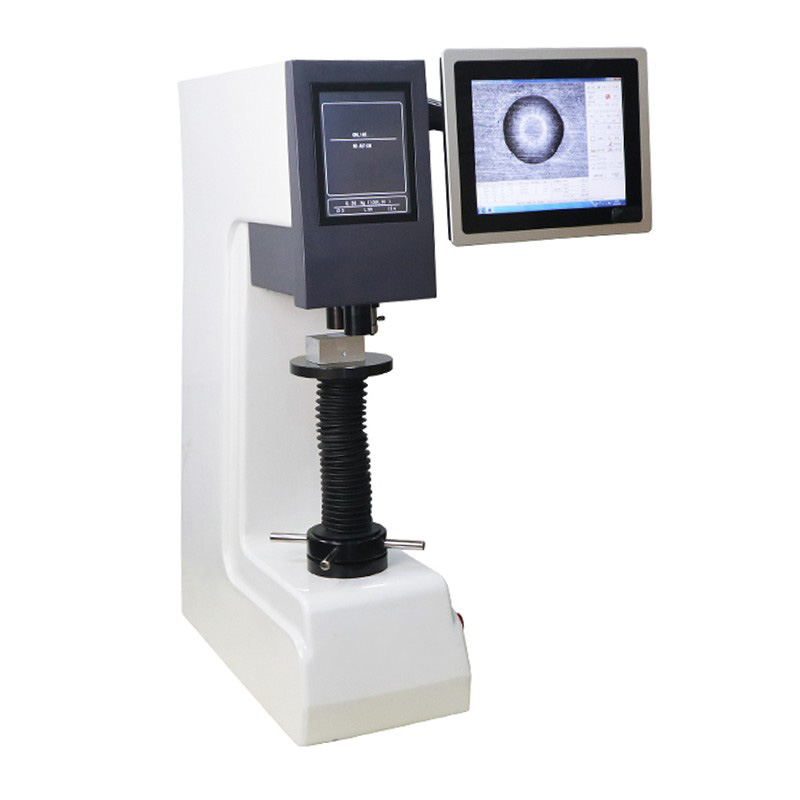
Vickers Hardness Tester Machine and Rockwell Indenters
A Vickers hardness tester machine applies a known load through a diamond pyramid indenter and calculates hardness from the diagonal length of the resulting indentation, which makes it well suited to microhardness work such as measuring case depth or the hardness of individual weld zones. Because the indentation is small, surface preparation quality has an outsized effect on Vickers results — scratches or incomplete polishing can distort the diagonal measurement and skew the calculated hardness value.
Rockwell hardness test indenters come in two common forms: a diamond cone (Brale) for hard materials and a hardened steel ball for softer ones. Rockwell testing reads hardness directly from indentation depth rather than diagonal measurement, which makes it faster for routine production checks but less precise on thin or heat-treated surface layers than Vickers.
Applications of Hardness Testing
Heat treatment verification
Confirms that quenching and tempering produced the intended hardness profile across a part's cross-section.
Weld and HAZ evaluation
Microhardness mapping across a weld and heat-affected zone identifies soft or brittle regions before they become field failures.
Coating and case-depth measurement
Vickers testing at shallow depths quantifies how far carburizing, nitriding, or coating hardness extends beneath the surface.
Incoming material QC
Rockwell or Brinell spot checks confirm supplier material meets the specified hardness range before it enters production.
Metal Etching Solution and Nital Etch Inspection
A metal etching solution chemically attacks grain boundaries and phase constituents at different rates, making the microstructure visible under a microscope after polishing. Etchant choice depends on the alloy system — what works on carbon steel won't necessarily reveal structure correctly on stainless steel or aluminum.
Nital etch inspection, using dilute nitric acid in alcohol, is the standard method for revealing microstructure in carbon and low-alloy steels, and it also serves as a macro-etch technique for detecting grinding burn, which shows up as dark staining where excess heat has altered the surface during grinding. This makes nital etching a useful quality check even outside formal metallurgical evaluation, since grinding burn can weaken a part without being visible to the naked eye before etching.
Abrasive Disc Cutting Machines and Precision Cutter Machines
An abrasive disc cutting machine sections samples using a rotating bonded abrasive wheel, with cutting speed, feed rate, and coolant flow controlled together to limit heat input at the cut face. For hardness testing specifically, this matters because excess cutting heat can locally temper or work-harden the region right where the indentation will later be made, producing a hardness reading that reflects the cutting process rather than the actual material condition.
A precision cutter machine adds finer control over feed rate and downforce, which is particularly useful when sectioning thin, coated, or multi-material samples where a standard abrasive cutoff wheel would risk delamination or excessive edge rounding.
- Cutting wheel selection — bond hardness and abrasive type should match the material being sectioned, not be used universally across all samples
- Coolant flow — full coverage across the cut prevents localized burning that can affect near-surface hardness readings
- Feed rate control — slower, controlled feed reduces deformation on hardened or brittle materials
- Clamping stability — secure fixturing prevents sample shift, which causes angled cuts and wasted material

