

 English
 Español
 Deutsch


Metal hardness testing is one of the most widely used quality checks in manufacturing. Among the many methods available, Rockwell, Brinell, and Vickers hardness tests are the three most common. Each method presses a different indenter into the surface, applies a specific force, and then measures the resulting indentation to derive a hardness value. Understanding how these methods differ in scale, indenter geometry, and application range helps engineers specify the right test and avoid costly misinterpretation of hardness data.
Content
- 1 Brinell Hardness Testing: Built for Large, Cast, or Rough Surfaces
- 2 Rockwell Hardness Testing: Fast Depth-Based Readings for Production
- 3 Vickers Hardness Testing: Precision for Thin, Hard, or Localized Areas
- 4 Side-by-Side Comparison: Scales, Indenters, and Load Ranges
- 5 How to Choose the Right Hardness Test for Your Workpiece
- 6 Can You Convert Rockwell, Brinell, and Vickers Values?
- 7 Final Thoughts: Building a Reliable Hardness Testing Routine
Brinell Hardness Testing: Built for Large, Cast, or Rough Surfaces
The Brinell test forces a spherical indenter, typically a 10 mm or 5 mm tungsten carbide ball, against the workpiece with a fixed load. The load is usually selected within a range of 500 kgf to 3000 kgf, depending on the material and the expected hardness. After the preset dwell time, the diameter of the circular indentation is measured optically using a microscope or an automated imaging system. The hardness value is expressed as HB or HBW, where W indicates the tungsten carbide ball.
Because the Brinell indentation is large, it averages out local variations in grain structure. That makes the method extremely useful for cast iron, forging blanks, and other components with coarse or uneven microstructures. Brinell is most reliable for materials with a hardness below roughly 450 HBW. However, the large ball leaves a visible mark, so finished surfaces are generally tested with a different method.
Specimen thickness is an important practical limit. As a rule of thumb, the workpiece should be at least eight times thicker than the depth of the indentation; otherwise, the support material under the test area can affect the result. For automated or high-volume inspection, a touch-screen digital Brinell hardness tester with visual indentation measurement reduces operator influence and shortens the testing cycle.
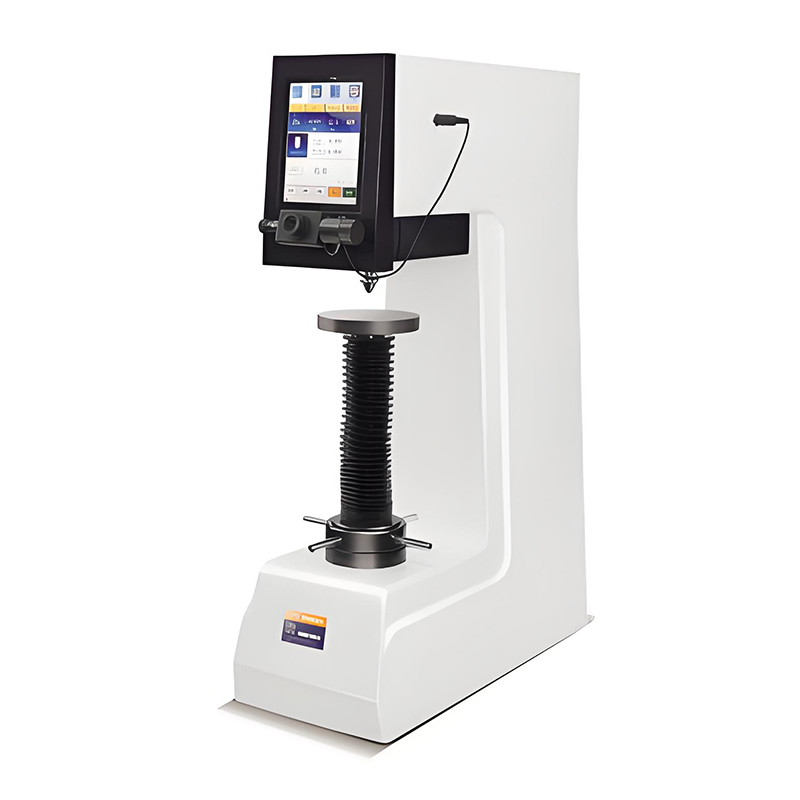 HBS-3000ET Touch Screen Brinell Hardness TesterThis 210 kg digital Brinell hardness tester features a touch screen, manual turret, and automatic unit conversion. It stores over 2,000 test sets and supports optional CCD imaging, making it suitable for laboratory testing of conventional metals.View Product →
Rockwell Hardness Testing: Fast Depth-Based Readings for Production
The Rockwell test measures the additional depth of penetration that results from applying a higher load on top of a minor preliminary load. A diamond cone indenter with a 120° apex angle, or a spherical steel or carbide ball, is first brought into contact with the specimen under a 10 kgf minor load. The minor load establishes the reference depth. Then a major load of 60 kgf, 100 kgf, or 150 kgf is applied. After the major load is removed, the permanent increase in depth is read directly on the dial or digital display of the machine.
This direct depth-reading character makes Rockwell the fastest of the three common methods and well suited for production-line inspections. Rockwell uses a family of scales, including HRA, HRB, and HRC. HRC, based on a diamond cone and a 150 kgf load, is widely used for hardened steel, heat-treated parts, and tool materials. HRB, based on a 1/16-inch steel ball and a 100 kgf load, is common for aluminum alloys, brass, and mild steel.
Rockwell is a convenient choice in shop-floor quality control because the result appears instantly and requires no microscopic measurement. The measurement is depth-based, so the specimen must be rigid, the surface reasonably smooth, and the anvil free of burrs and dirt. When these conditions are stable, Rockwell delivers repeatable numbers in a few seconds.
Vickers Hardness Testing: Precision for Thin, Hard, or Localized Areas
Vickers uses a tetrahedral diamond pyramid with an angle of 136° between opposite faces. Unlike Rockwell, the Vickers test calculates hardness from the surface area of the indentation rather than from depth. After the indenter is pressed into the material at a pre-selected load, the two diagonals of the square impression are measured under a microscope or an automated vision system, and the average diagonal length is converted to an HV value.
The Vickers load range is remarkably wide, from a few grams-force in microhardness mode to more than 100 kgf in macrohardness mode. This flexibility allows the method to cover everything from thin coatings and small components to thick sections. Because the indentation volume is small, Vickers is often selected when local hardness variation matters, such as the heat-affected zone around a weld, a carburized or nitrided layer, or a brittle material like ceramic or cemented carbide.
A clean, polished surface is necessary for an accurate Vickers reading, and the specimen should be at least 1.5 times thicker than the indentation depth. For laboratory use, a hand-disc micro Vickers hardness tester with a digital measuring system offers the accuracy needed for small and difficult-to-test parts.
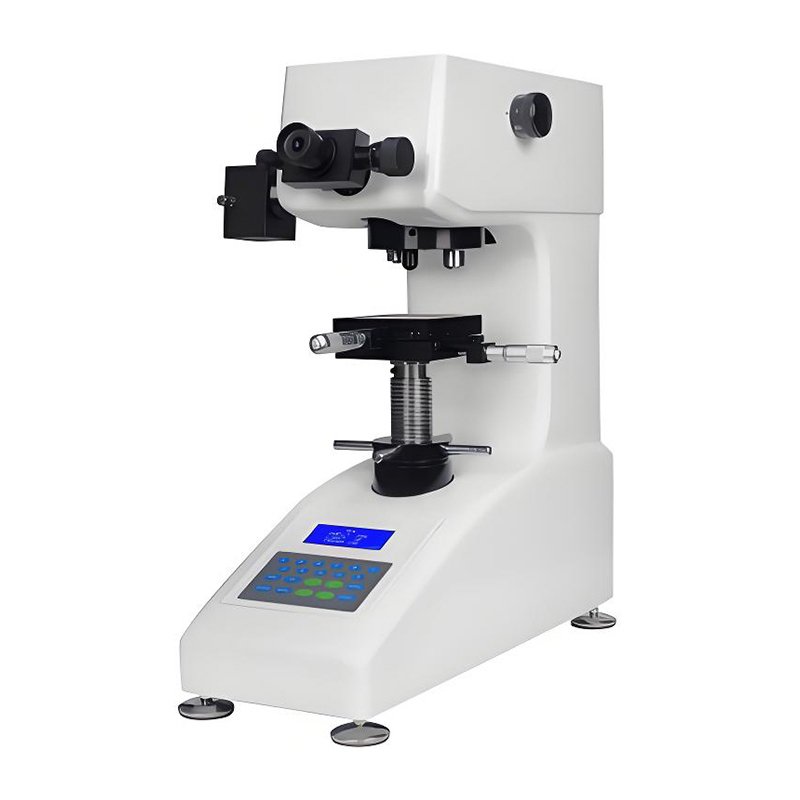 HV-1000Z Hand Disc Microhardness TesterThis manually operated microhardness tester includes an automatic turret and LCD display, measuring Vickers and Knoop hardness. Its high-definition optical system and adjustable light source are ideal for small, difficult-to-test parts in laboratory settings.View Product →
Side-by-Side Comparison: Scales, Indenters, and Load Ranges
The three methods differ not only in indenter shape and load, but also in how the hardness number is calculated. The table below summarises the key differences.
| Aspect | Brinell (HBW) | Rockwell (HRA/HRB/HRC) | Vickers (HV) |
|---|---|---|---|
| Indenter | 10 mm or 5 mm tungsten carbide ball | Diamond cone or steel ball | Diamond pyramid, 136° |
| Load range | 500–3000 kgf | Minor 10 kgf + major 60–150 kgf | A few gf to 120 kgf |
| Measurement basis | Diameter of circular indentation | Permanent depth increase | Diagonal length of square indentation |
| Typical applications | Cast iron, castings, large stock | Heat-treated steel, production QC | Thin parts, hard layers, small areas |
| Surface condition | Moderately rough or machined | Smooth, clean, rigid surface | Polished or fine-ground |
| Thickness guideline | At least 8× indentation depth | At least 10× indentation depth (scale dependent) | At least 1.5× indentation depth |
| Readout speed | Moderate, needs optical measurement | Immediate direct reading | Slower, needs microscopic measurement |
As the table shows, each method defines "hardness" differently. You should report the scale and test conditions whenever you quote a value, so the number carries its full meaning.
How to Choose the Right Hardness Test for Your Workpiece
Choosing the correct test depends on four main questions: what material you are testing, whether a small surface mark is acceptable, how fast the inspection must run, and where the test can be performed on the component.
- Brinell is suitable for large castings, forged stock, and rough surfaces where a broad average reading is preferred.
- Rockwell is ideal for fast production checks on machined or heat-treated parts that fit securely on the anvil.
- Vickers is the best option for thin sheets, hardened surface layers, small features, and parts that should not be visibly marked.
Many quality laboratories also handle a mixture of workpieces and need to switch between methods frequently. A multi-function digital hardness tester that combines Brinell, Rockwell, and Vickers in one instrument saves bench space and simplifies procedure control.
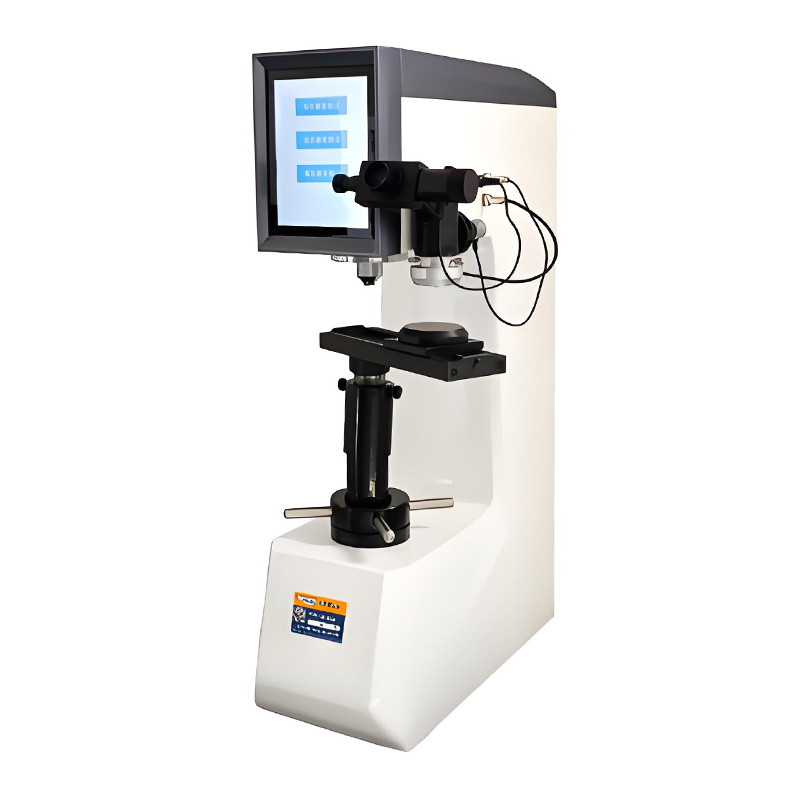 HBRVS-187.5 Digital Multi-Method Hardness TesterThis instrument combines Brinell, Rockwell, and Vickers testing methods in one unit, saving bench space in labs that handle diverse workpieces. It offers multiple test forces, a digital display, and built-in printing for efficient hardness measurement.View Product →
Can You Convert Rockwell, Brinell, and Vickers Values?
The hardness numbers produced by the three methods are not directly interchangeable. Standard tables such as ASTM E140 provide approximate relationships, but the mapping depends on the material, its heat-treatment state, and the measuring conditions. A conversion is acceptable for estimation or troubleshooting, but it should not be used as an acceptance criterion when a specific hardness range is contractually required.
The safest path is to agree on the same test method, scale, and load as the engineering drawing or purchase specification. If an incoming certificate uses a different scale from the one specified, repeat the test under the required condition rather than applying a correction factor. For a practical overview of conversion limitations and useful reference tools, see our Rockwell, Brinell, and Vickers hardness conversion guide.
Whichever method you choose, document the procedure completely: indenter type, load, scale, and the measured result. In hardness testing, the credibility of the number depends on the reproducibility of the method behind it.
Final Thoughts: Building a Reliable Hardness Testing Routine
Rockwell, Brinell, and Vickers each have a well-defined place in industrial quality control. Brinell gives a dependable average value for coarse or large samples, Rockwell provides speed and simplicity on the production floor, and Vickers handles thin, small, or hardened components with high precision. The right choice is not necessarily the most accurate method in absolute terms, but the method that best matches the material, the part geometry, and the commercial requirement.
Modern digital instruments, combined with clearly written procedures and regular calibration, make it easier to maintain consistent hardness data across different laboratories and suppliers. When you plan a testing setup, look beyond the hardness scale itself: consider the specimen preparation, ambient conditions, support anvil, and the operator’s skill. These factors, not just the brand of the machine, ultimately determine whether a hardness measurement can be trusted in production decisions.

