

 English
 Español
 Deutsch


Choosing between a stereo inspection microscope and a metallographic microscope is one of the most frequent decisions in materials laboratories, quality-control departments, and production workshops. Both instruments magnify small features, but they are engineered for fundamentally different observation tasks. The two optical parameters that separate them most clearly are magnification and depth of field (DOF). Understanding how each system balances these parameters will help you avoid costly mis-selection and match the microscope to your real inspection needs.
Key point: Use a stereo inspection microscope when you need a three-dimensional, low-magnification view of surfaces, assemblies, or small parts. Use a metallographic microscope when you need high-magnification analysis of etched microstructures on flat, polished samples.
Content
- 1 Understanding the Two Microscope Families
- 2 Magnification: Macro Overview vs Microstructure Detail
- 3 Depth of Field: Where the Two Systems Diverge Most
- 4 Sample Preparation: A Hidden Cost Difference
- 5 How to Choose the Right Microscope for Your Lab
- 6 Frequently Asked Questions
- 6.0.1 Q1: Can a stereo inspection microscope replace a metallographic microscope?
- 6.0.2 Q2: What is the maximum magnification of a stereo inspection microscope?
- 6.0.3 Q3: Why does depth of field matter more for stereo inspection than for metallographic observation?
- 6.0.4 Q4: Is it worth having both microscopes in one laboratory?
Understanding the Two Microscope Families
What Is a Stereo Inspection Microscope?
A stereo inspection microscope, sometimes called a stereomicroscope or stereo measuring microscope, provides an erect, three-dimensional image through twin optical paths. Its typical magnification range runs from about 7x to 45x, extendable to 90x or even 180x with auxiliary objectives and additional zoom. Because it works at low magnification with a relatively large aperture for its class, it delivers an exceptionally large depth of field and a long working distance, often between 80 mm and 120 mm.
This design makes the stereo microscope ideal for observing fracture surfaces, machined edges, castings, printed circuit boards, soldered joints, and small mechanical assemblies in three dimensions. It also supports reticle-based measurement tasks, which is why this type is often called a stereo measuring microscope.
 Stereo Measuring Microscope for Three-Dimensional InspectionThis microscope provides a three-dimensional view of fracture surfaces, machined edges, and small assemblies, supporting reticle-based measurement tasks that complement later metallographic analysis.View Product →
What Is a Metallographic Microscope?
A metallographic microscope, also known as a metallurgical microscope, is built for reflected-light observation of prepared metal surfaces. Its magnification typically spans 50x to 1000x using objective lenses from 5x to 100x. The image is flat and two-dimensional, which is exactly what metallographers need for measuring grain size, identifying phases, rating inclusions, and evaluating heat-treatment structures.
Metallographic microscopes appear in two main configurations. An inverted metallographic microscope holds the specimen flat on the stage with the polished surface facing downward, which is convenient for heavy or irregular samples. An upright metallographic microscope requires a flat, horizontal specimen surface and suits thin sheets, coatings, or small mounted samples.
Magnification: Macro Overview vs Microstructure Detail
Magnification is the first specification buyers compare, but it must be understood together with field of view and resolution. A stereo inspection microscope at 20x can frame an entire fastener or spring; a metallographic microscope at 200x may show only a few pearlite colonies within a single grain. Neither is better; each magnification range is matched to a different class of inspection question.
| Comparison Parameter | Stereo Inspection Microscope | Metallographic Microscope |
|---|---|---|
| Typical magnification | 7x to 45x | 50x to 1000x |
| Field of view | Several mm to more than 30 mm | Less than 0.2 mm at 1000x |
| Image type | Erect, three-dimensional | Flat, two-dimensional |
| Typical working distance | 80 mm to 120 mm | A few mm at high magnification |
| Main use | Surface inspection, assembly QC | Microstructure analysis, grain rating |
Resolution is determined by numerical aperture, not magnification alone. At the magnification levels where each microscope operates, the stereo system is optimized for depth perception and wide-area orientation, while the metallographic system is optimized for resolving fine structural details such as cementite lamellae, grain boundaries, and non-metallic inclusions.
If your routine includes grain sizing or inclusion rating according to industry standards, an inverted metallographic microscope is the conventional choice.
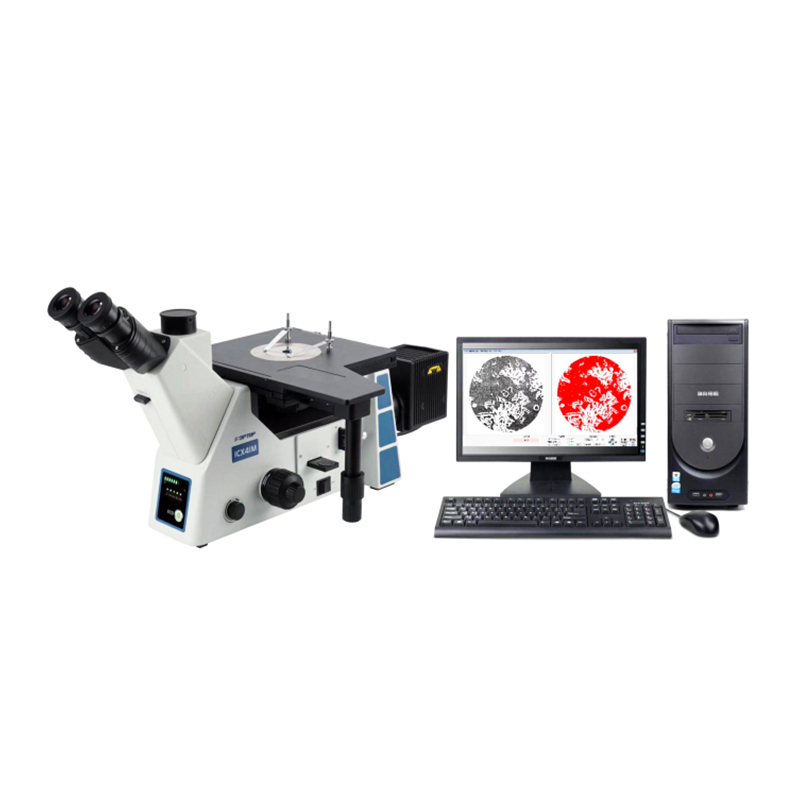 ICX41M Inverted Metallographic Microscope for Large SamplesThis inverted model offers 5X to 100X magnification, a large mechanical stage, and ergonomic observation features, making it suitable for inspecting thick metal samples and electronic components in quality labs.View Product →
Depth of Field: Where the Two Systems Diverge Most
Depth of field is the vertical range over which the image remains acceptably sharp. It is the most underrated specification in microscope selection because it directly determines how much of a real, three-dimensional sample you can see in focus at one time.
A stereo inspection microscope offers a generous depth of field. At 10x to 20x, a stepped casting surface, a gear tooth profile, or a fractured shaft end can remain visually sharp across a height difference of several millimeters. That is why stereo microscopes are preferred for sorting, assembly verification, and defect screening on parts with complex geometry.
Practical observation: A stereo microscope at 20x can keep a threaded bolt, a machined step, and a weld bead in focus simultaneously. A metallographic microscope at 200x is sharp only across a very thin optical slice; any out-of-plane surface detail immediately blurs.
By contrast, a metallographic microscope has a very shallow depth of field, especially above 200x. High-magnification objectives with large numerical apertures necessarily sacrifice DOF to gain resolution. The specimen must be flat, mirror-polished, and perpendicular to the optical axis. For this reason, metallographic observation always begins with a rigorous sample preparation workflow: cutting, mounting, grinding, polishing, and etching. If the surface is not flat, features at different heights cannot all be brought into focus, and quantitative analysis becomes unreliable.
Sample Preparation: A Hidden Cost Difference
The gap in depth of field leads directly to a gap in workflow. Stereo inspection requires almost no preparation: clean the part, place it under the objective, adjust the zoom and ring light, and observe. This makes the stereo microscope a fast, high-throughput tool for production and incoming-goods inspection.
Metallographic observation demands a complete specimen preparation chain before the microscope can be used effectively. Surface damage from cutting must be removed through progressively finer grinding and polishing steps, and the polished surface is then etched to reveal microstructure. Laboratories that add metallographic capability must also invest in cutting machines, mounting presses, grinding and polishing machines, and consumables. To build this metallographic sample preparation workflow, many labs choose a complete preprocessing equipment set rather than purchasing components separately.
If your daily work involves both failure analysis and process control, a practical strategy is to start with a stereo inspection microscope for the macroscopic view, then move to a metallographic microscope for the microstructural investigation. In many labs, the two instruments are used side by side on the same failure case.
How to Choose the Right Microscope for Your Lab
Choose a Stereo Inspection Microscope When
- Samples have curved, stepped, or irregular surfaces that must be observed in three dimensions.
- You need magnifications below 50x with a large field of view.
- Working distance must be long enough to manipulate tools, tweezers, or probes under the optics.
- Quick, non-destructive screening is more important than microstructural detail.
Choose a Metallographic Microscope When
- You must identify phases, measure grain size, rate inclusions, or evaluate heat-treatment structure.
- Flat, polished, and etched specimens are already part of your quality procedure.
- Your standards or customer specifications require magnifications of 100x, 200x, 500x, or 1000x.
- You perform failure analysis that must connect macroscopic defects to their underlying microstructure.
For laboratories that process a high volume of flat sheet samples, coated parts, or small mounted specimens, an upright metallographic microscope offers a convenient balance of magnification and flexibility.
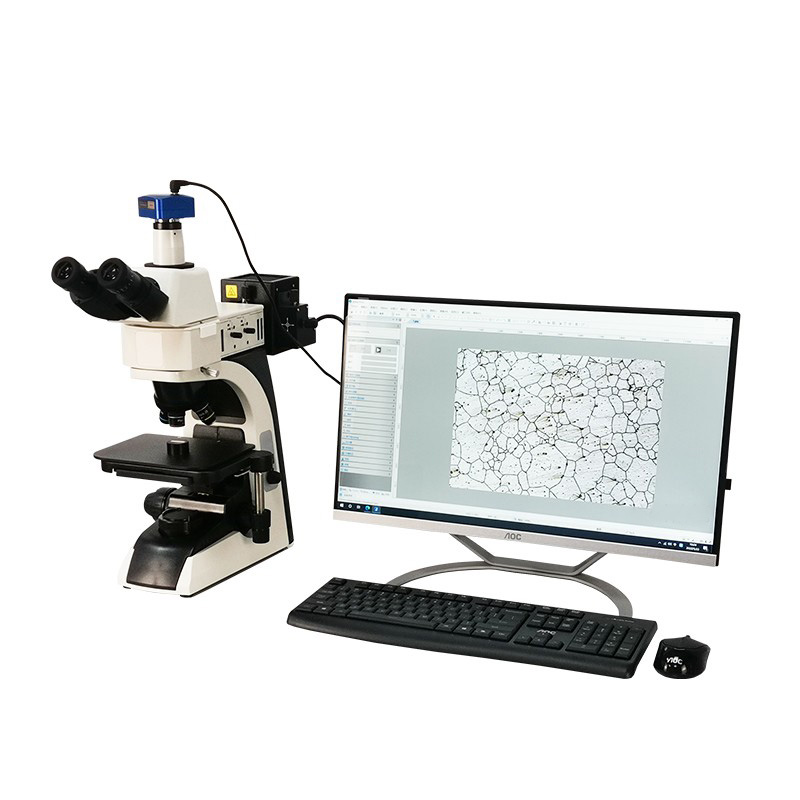 ML8000 Upright Microscope with Bright and Dark Field ModesThis upright microscope combines transmitted and reflected light with bright and dark field objectives, providing clear imaging for routine inspection of materials and electronic components in laboratory settings.View Product →
In practice, many laboratories combine a stereo inspection microscope with a metallographic microscope so they can move quickly from macroscopic survey to microstructural verification without sacrificing depth of field or resolution.
Frequently Asked Questions
Q1: Can a stereo inspection microscope replace a metallographic microscope?
No. The stereo microscope works best below approximately 45x and provides a three-dimensional view, but its numerical aperture and resolution are insufficient for microstructure analysis. Metallographic microscopy requires 50x to 1000x magnification, which is outside the stereo system design range.
Q2: What is the maximum magnification of a stereo inspection microscope?
Standard stereo microscopes typically offer 7x to 45x zoom. With auxiliary objective lenses such as 0.5x or 2x, the range can be extended to roughly 90x or 180x, but the increase in magnification reduces both depth of field and working distance significantly.
Q3: Why does depth of field matter more for stereo inspection than for metallographic observation?
Stereo inspection is performed on real, three-dimensional parts whose surfaces vary in height. A large DOF keeps these height variations in focus at once. Metallographic observation is performed on flat, polished surfaces, so a shallow DOF is acceptable and the optical design can prioritize resolution instead.
Q4: Is it worth having both microscopes in one laboratory?
For failure analysis, heat-treatment verification, and metallurgical quality control, yes. A stereo inspection microscope handles the macroscopic survey and defect localization, while a metallographic microscope examines the prepared microstructure. Together they form a complete visual inspection chain from a few millimeters down to the micrometer scale.

