

 English
  Español
  Deutsch

When a quality inspector measures a shaft with a portable Leeb hardness tester and gets 640 HL, while the process specification requires 630±15 HL, is the result acceptable? If the measurement uncertainty is only ±3 HL, the answer is yes. If the uncertainty reaches ±8 HL, the result cannot be judged directly. This is the real-world impact of uncertainty in a measurement. It is not a theoretical concept that only matters in metrology laboratories. It is a fundamental parameter that every engineer, inspector, and quality manager needs to understand.
Content
- 1 What Is Uncertainty in a Measurement?
- 2 Type A and Type B Uncertainty: Different Sources, Different Methods
- 3 Measurement Uncertainty and Quality Control: The Practical Impact
- 4 How to Calculate Measurement Uncertainty: A Step-by-Step Process
- 5 Measurement Uncertainty in Hardness Testing and Material Analysis
- 6 Frequently Asked Questions
What Is Uncertainty in a Measurement?
Measurement uncertainty is the parameter that characterizes the dispersion of measurement results. It defines the interval in which the measured value reasonably lies. The Joint Committee for Guides in Metrology (JCGM) defines it in the GUM as a parameter associated with the result of a measurement that characterizes the dispersion of the values that could reasonably be attributed to the measurand.
In practice, a complete measurement result should be expressed as the measured value±the uncertainty. Without uncertainty, a measurement cannot be compared with tolerance requirements or with another result from a different instrument. For example, when purchasing a digital Brinell hardness tester, the expanded uncertainty listed on its calibration certificate is direct evidence of the equipment measuring capability.
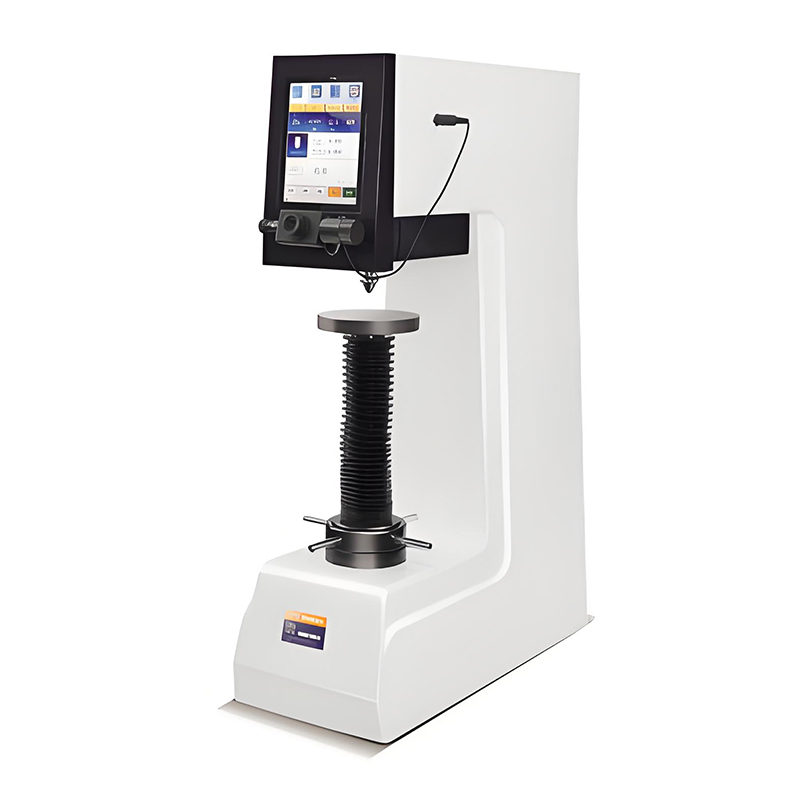 HBS-3000ET Touch Screen Digital Brinell Hardness Tester with Manual TurretThis digital Brinell hardness tester offers touch-screen operation and automatic force control, ensuring reliable measurements. Its calibration certificate provides expanded uncertainty, directly evidencing its measuring capability for quality control.View Product →
Measurement uncertainty is not the same as measurement error. Error is the difference between a measured value and the true value, and the true value is usually unknown. Uncertainty is an interval that quantifies the dispersion of the measurement result. Even after systematic errors have been corrected, uncertainty still exists. After a hardness tester is calibrated, the systematic deviation is corrected, but the uncertainty introduced by the calibration process itself remains. This is why every calibration certificate lists an expanded uncertainty: it tells the user how reliable the equipment measurement result actually is.
Type A and Type B Uncertainty: Different Sources, Different Methods
Type A uncertainty is evaluated using statistical methods based on repeated measurements. Type B uncertainty is based on non-statistical information such as calibration certificates, manufacturer specifications, published reference data, and environmental conditions.
For example, in Vickers hardness testing, five measurements of the same specimen yield 318, 322, 319, 321, and 318 HV. The mean is 319.6 HV, and the experimental standard deviation is 1.7 HV. The standard uncertainty of the mean is 1.7 divided by the square root of 5, which equals 0.76 HV. This is Type A evaluation.
On the other hand, a calibration certificate might state an expanded uncertainty of ±6 HV with a coverage factor k equal to 2. The standard uncertainty is 6 divided by 2, or 3 HV. This is Type B evaluation.
To calculate the combined uncertainty, combine the components by root-sum-square. For this example, the combined uncertainty uc equals the square root of 0.762 plus 32, which is approximately 3.1 HV.
| Evaluation method | Type A | Type B |
| Data source | Repeated measurements | Calibration certificate, specifications, reference data |
| Statistical basis | Standard deviation of the mean | Divided by the coverage factor k |
| Example in hardness testing | Five measurements: 318, 322, 319, 321, 318 HV | Calibration certificate: U=6 HV, k=2 |
| Standard uncertainty | 0.76 HV | 3 HV |
Measurement Uncertainty and Quality Control: The Practical Impact
Measurement uncertainty directly affects pass-fail decisions, calibration strategies, and customer audits.
When a measurement result is close to a tolerance boundary, uncertainty determines whether the result is truly acceptable. Consider a hardness requirement of 315±10 HV. A measured value of 320 HV with an uncertainty of ±5 HV is likely acceptable. But with an uncertainty of ±15 HV, the inspector cannot make a confident decision without further investigation.
Calibration strategies also depend on uncertainty. A smaller measurement uncertainty allows longer calibration intervals, reducing downtime and maintenance costs. A larger uncertainty requires more frequent recalibration.
In ISO 9001 and ISO/IEC 17025 systems, auditors pay close attention to how laboratories evaluate and report measurement uncertainty. A laboratory that cannot demonstrate an uncertainty budget may fail certification audits even if the equipment appears to work correctly. For manufacturing enterprises, understanding uncertainty also improves material testing accuracy and helps resolve disputes with suppliers or customers. When a test result is questioned, the uncertainty calculation provides objective evidence of product quality.
How to Calculate Measurement Uncertainty: A Step-by-Step Process
Evaluating measurement uncertainty can be done in seven steps. Advanced mathematics is not required, but a clear understanding of the measurement process is essential.
- Define the measurand and establish the measurement model.
- Identify all uncertainty sources that can influence the result.
- Quantify each component using either Type A or Type B methods.
- Convert each component to a standard uncertainty.
- Combine all standard uncertainties using the root-sum-square method.
- Multiply the combined uncertainty by a coverage factor, usually k equal to 2 for approximately 95 percent confidence.
- Report the complete result, including the measurement value, the expanded uncertainty, and the coverage factor.
The expanded uncertainty with k=2 is the standard reporting format expected by ISO/IEC 17025 and most quality management systems.
Measurement Uncertainty in Hardness Testing and Material Analysis
In hardness testing and metallographic analysis, uncertainty comes mainly from equipment calibration, specimen preparation, operator technique, and environmental conditions.
Automated and digital equipment reduces operator-induced uncertainty. A touch-screen digital Brinell hardness tester automatically reads the indentation diameter and calculates the hardness value, reducing reading variation from about 5 percent to less than 1 percent. This directly improves the Type A component of uncertainty.
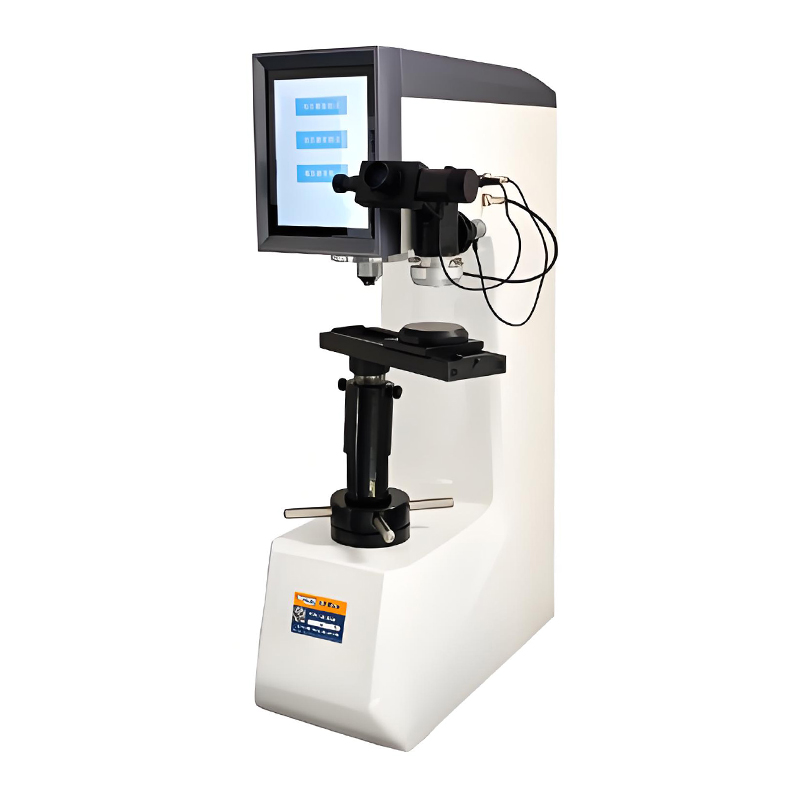 HBRVS-187.5 Digital Multi-Function Hardness Tester for Brinell, Rockwell, and VickersCombining Brinell, Rockwell, and Vickers methods in one unit, this digital hardness tester reduces systematic differences from equipment changes and is suitable for diverse materials in lab or industrial settings.View Product →
For laboratories that need to switch between Brinell, Rockwell, and Vickers methods, a multi-function hardness tester reduces the systematic differences that arise from changing equipment. For small specimens or surface-hardened layers, a micro-Vickers hardness tester with higher precision is the appropriate choice. The hardness testing methods discussed in this context all require careful uncertainty evaluation.
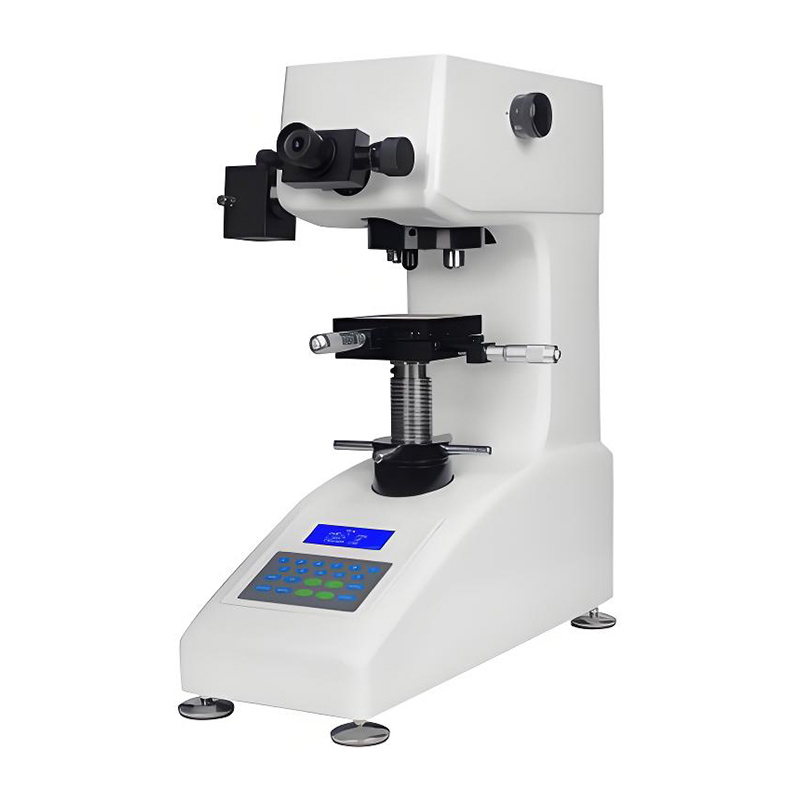 HV-1000Z Manual Micro-Vickers Hardness Tester with LCD DisplayThis micro-Vickers hardness tester measures small specimens and surface-hardened layers with high precision. It features an automatic turret and LCD readout, ideal for laboratory evaluations where uncertainty must be controlled.View Product →
In metallographic sample preparation, uncertainty is also introduced during cutting, mounting, and polishing. Non-uniform preparation can cause hardness readings to vary by several percent even on the same sample. Choosing the correct metallographic consumables and following standardized procedures are as important as selecting the right hardness tester.
Frequently Asked Questions
What is the difference between measurement uncertainty and measurement error?
Measurement error is the difference between a measured value and the true value. Measurement uncertainty is a parameter that quantifies the dispersion of the measurement result. Error is a single value; uncertainty is a range.
What does expanded uncertainty with k equal to 2 mean?
It means that the interval defined by the measurement result±the expanded uncertainty has a confidence level of approximately 95 percent. If you repeat the measurement many times, about 95 percent of the results would fall within that interval.
Why is calibration uncertainty important?
Calibration uncertainty tells you how accurate your reference standard is. It propagates into your own measurements. A calibration certificate with high uncertainty means your equipment cannot verify very tight tolerances.
How can I reduce measurement uncertainty?
Use calibrated equipment, control environmental conditions, standardize operator procedures, and increase the number of repeated measurements. In material testing, also ensure specimen preparation is consistent.

