

 English
  Español
  Deutsch

Castings and forgings rank among the most demanding materials in industrial quality control. Their coarse, heterogeneous grain structures and frequently massive dimensions make them difficult to test with methods that rely on tiny indentation areas. The Brinell hardness test, introduced more than a century ago, was created specifically to answer this challenge. Today, digital and visual Brinell hardness testers — the HBS and VHBS series — carry that legacy forward with automated precision, which is why they remain the gold standard for castings and forgings across every major manufacturing sector.
This article explains the technical basis for that reputation, explores how digital HBS and visual VHBS testers have modernized the classic method, and provides practical guidance for using Brinell equipment on the foundry and forging floor.
Content
- 1 What Makes the Brinell Method the Gold Standard for Castings and Forgings?
- 2 From Manual Measurements to Digital Precision: The HBS Series
- 3 The VHBS Advantage: Visual Measurement Meets Automation
- 4 Brinell vs. Rockwell and Vickers: Where the Methods Divide
- 5 Practical Rules for Reliable Brinell Testing
- 6 Where HBS and VHBS Testers Deliver Value in Industry
- 7 Frequently Asked Questions
- 7.0.1 Q1: What does HBS mean on a hardness tester?
- 7.0.2 Q2: What is the difference between HBS and VHBS testers?
- 7.0.3 Q3: Why is Brinell testing preferred over Rockwell for castings and forgings?
- 7.0.4 Q4: Can a Brinell tester be used for hardened or surface-treated parts?
- 7.0.5 Q5: What standards govern Brinell hardness testing?
What Makes the Brinell Method the Gold Standard for Castings and Forgings?
The Brinell test presses a tungsten carbide ball — typically 5 mm or 10 mm in diameter — into the test surface under a load of 500 to 3000 kgf. The resulting indentation covers a relatively large area, usually 1 to 6 mm in diameter. That large footprint averages out grain boundaries, micro-shrinkage, segregation bands, and other local variations that would distort a smaller, more localized measurement.
Three design principles underlie the method's dominance:
- Large indenter geometry: The wide contact area distributes load across heterogeneous structures, minimizing the influence of a single hard or soft phase.
- High test loads: The 500–3000 kgf range penetrates below surface scale, decarburized layers, and shallow defects that often mislead lighter-load tests.
- Simple optical measurement: The indentation diameter is measured directly, providing a transparent and auditable hardness value.
The method is standardized by ASTM E10 and ISO 6506, which define ball diameters, load ranges, dwell times, and surface preparation requirements. The hardness value is calculated using the formula below.
where F is the test load in newtons, D is the ball diameter in millimeters, and d is the measured indentation diameter. HBW identifies a tungsten carbide ball indenter — the only type permitted under modern ASTM E10 and ISO 6506.
From Manual Measurements to Digital Precision: The HBS Series
For most of the twentieth century, the Brinell test was performed manually: an operator applied the load, waited, and measured the indentation with a handheld optical magnifier. The procedure worked, but it was slow and dependent on the technician's skill. In foundry and forging environments, where throughput and consistency both matter, manual reading became the production bottleneck.
Digital Brinell hardness testers of the HBS type solve this problem. The HBS-3000ET touch screen digital display Brinell hardness tester automates load application, holds the required dwell time, and measures the indentation with an integrated digital system. The operator positions the specimen, selects the scale on the touch screen, and starts the test. The result appears within seconds, with repeatability far beyond what a manual microscope can achieve.
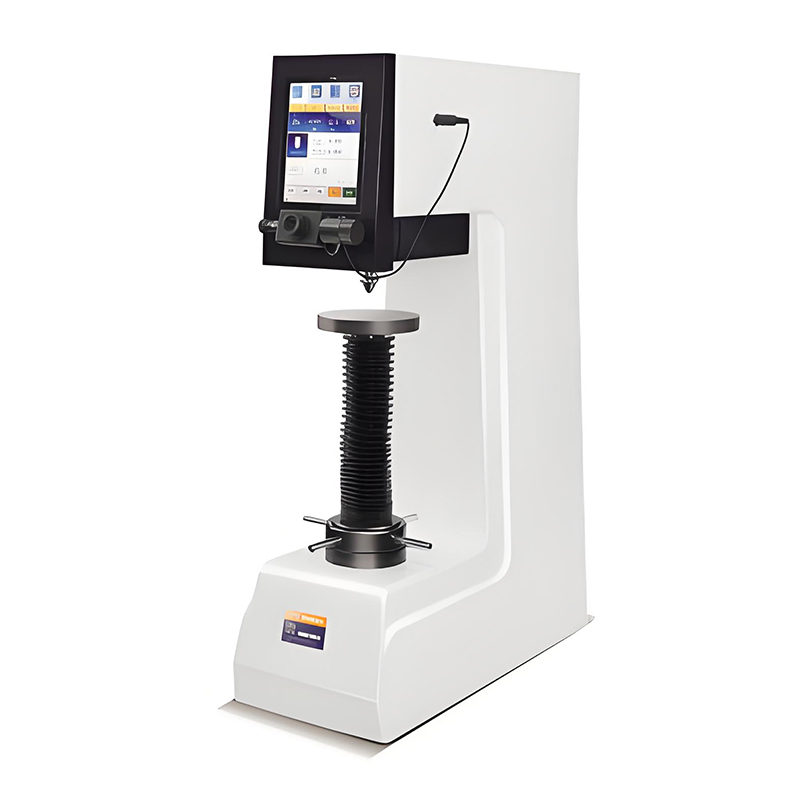 HBS-3000ET Touch Screen Digital Brinell Hardness TesterThis automatic Brinell tester features a touch screen, closed-loop force control, and data storage for over 2,000 tests. It suits laboratory inspection of castings and forgings with repeatable results.View Product →
For production inspection of castings and forgings, this translates into concrete improvements:
- Consistent loading: Digital control removes the variation introduced by manual lever or hydraulic systems.
- Faster cycles: Automation reduces each test from several minutes to under a minute.
- Traceable records: Results can be stored, printed, or exported for quality documentation.
- Ease of use: A touch screen interface reduces the training burden on new operators.
The VHBS Advantage: Visual Measurement Meets Automation
While an HBS digital tester removes much of the operator's influence, the measurement of the indentation still relies on detecting an edge. On dark, rough, or scaled surfaces — common on as-cast and as-forged components — that edge can be difficult to define. This is where the visual Brinell hardness system (VHBS) changes the game.
The VHBS-3000AET visual Brinell hardness tester integrates a high-resolution camera and image processing software. After the indentation is made, the system captures a digital image, identifies the indentation boundary algorithmically, and computes the Brinell hardness number automatically — with no subjective judgment, no eyepiece calibration, and no manual measurement step.
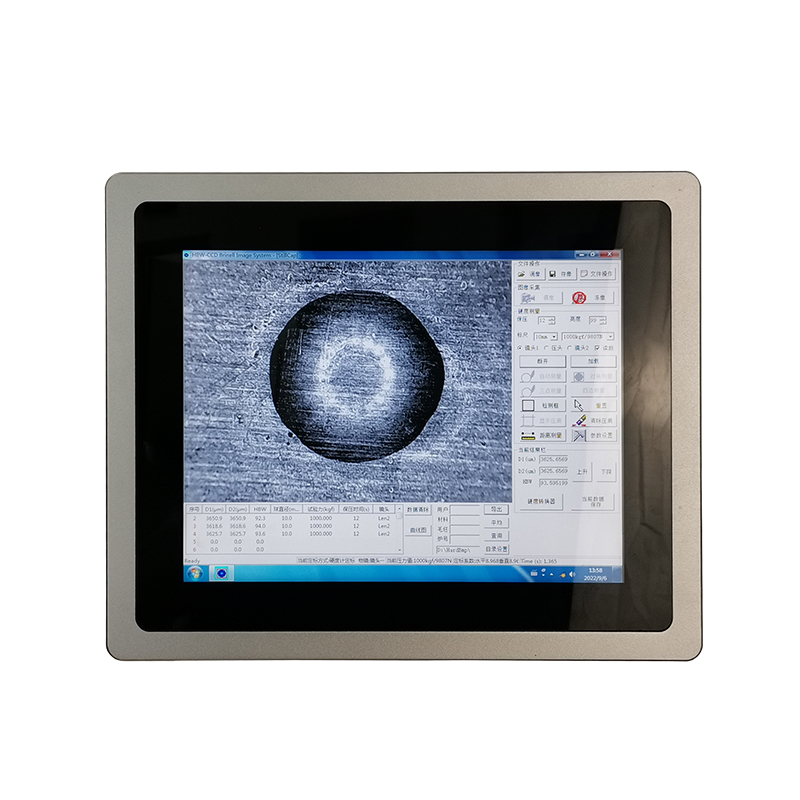 VHBS-3000AET Visual Brinell Hardness Tester with CCDEquipped with an integrated camera and image processing software, this tester automatically measures indentations to eliminate manual reading errors. Ideal for high-volume quality control and production site testing.View Product →
The practical benefits are most visible in high-volume quality control:
- Repeatability: The same indentation imaged ten times produces the same value every time.
- Speed: Automated edge detection completes the measurement in a fraction of a second.
- De-skilled operation: A less experienced operator can achieve expert-level consistency.
- Digital audit trail: Stored images support traceability for customer and certification audits.
Brinell vs. Rockwell and Vickers: Where the Methods Divide
Hardness testing is not a one-size-fits-all discipline. Rockwell and Vickers have their place, but neither is genuinely suited to the coarse structures and large cross-sections typical of castings and forgings. The table below summarizes the differences.
| Parameter | Brinell (HBW) | Rockwell | Vickers |
|---|---|---|---|
| Indenter | Tungsten carbide ball | Diamond cone | Diamond pyramid |
| Typical load range | 500–3000 kgf | 15–150 kgf | 1–120 kgf |
| Indentation size | Large (1–6 mm) | Small (0.2–0.8 mm) | Microscopic (<0.1 mm) |
| Best suited for | Castings, forgings, coarse grains | Hardened steel, thin sections | Thin layers, small parts |
| Primary advantage | Representative average | Fast direct reading | Precision at small scale |
For a deeper comparison of the three methods and their units, read our guide to Rockwell, Brinell, and Vickers hardness test differences and units. The bottom line is simple: when the component is large, the grain structure is coarse, or the acceptance criterion is expressed in HBW, a Brinell tester is the correct tool.
Practical Rules for Reliable Brinell Testing
Even the best tester will produce unreliable results if the specimen does not meet the conditions required by ASTM E10 and ISO 6506. The following rules apply to all Brinell testing of castings and forgings.
Minimum specimen thickness
The test piece must be thick enough to prevent the indenter from breaking through or deforming the opposite side. A common rule is that the thickness must be at least eight times the indentation depth. For a typical 10 mm ball at 3000 kgf, this means a minimum thickness of roughly 8 to 12 mm for steel and cast iron.
Distance between indentations
Standards require a center-to-center distance of at least 2.5 times the indentation diameter, and the same distance from the edge of the specimen. For large castings this is rarely a constraint, but it matters for test coupons and smaller forgings.
Surface preparation
The Brinell method tolerates moderately rough surfaces, but the indentation must be measurable. Grinding or light machining is usually sufficient; heavy polishing is not required. Avoid shot-blasted surfaces with embedded media, as these can distort the indentation edge.
Load and dwell time selection
The load must be chosen so that the indentation diameter falls between 0.24D and 0.6D, where D is the ball diameter. This is often expressed as the F/D² ratio. For steel and cast iron, 3000 kgf on a 10 mm ball (F/D² = 30) is standard; for softer metals such as aluminum, 500 kgf on a 10 mm ball (F/D² = 5) is more appropriate. Dwell time is normally 10 to 15 seconds for steels and up to 30 seconds for soft metals that continue to deform under load.
These topics are covered in more detail in our hardness testing guide for Vickers, Rockwell, and Brinell sample preparation, which also discusses how specimen preparation techniques carry over from Brinell to other methods.
Where HBS and VHBS Testers Deliver Value in Industry
Brinell hardness testing is a production-floor tool used every day to verify materials, monitor heat treatment, and certify finished components. The following industries depend on HBS and VHBS testers to keep their quality systems running.
Foundries
Foundries use Brinell testing to verify the hardness of gray iron, ductile iron, and cast steel parts. The large indentation averages out graphite phases and microstructural variations, giving a value that correlates directly with tensile strength and machinability.
Forging shops
Forgings develop directional grain flow that can produce hardness variation from surface to core. Brinell testing confirms that heat treatment has produced a uniform structure across large shafts, gears, flanges, and structural components.
Heavy machinery, oil and gas, and construction
Excavator components, crane hooks, valve bodies, wellhead parts, and structural steel are frequently specified with HBW acceptance criteria. Digital HBS testers provide the throughput needed to inspect every part on the line.
Automotive and commercial vehicles
Engine blocks, cylinder heads, axle housings, and suspension castings are Brinell-tested in most powertrain plants. VHBS testers are particularly common here, where visual automation supports near-100% inspection at line speed.
Aerospace and energy
Large aluminum forgings, titanium structural parts, and turbine components are Brinell-tested during incoming material verification. The method's global recognition under ASTM and ISO makes it the default acceptance test for internationally traded castings and forgings.
Frequently Asked Questions
Q1: What does HBS mean on a hardness tester?
HBS is a model-family designation for Brinell hardness testing systems. The test result itself is reported as HBW, indicating a tungsten carbide ball indenter as defined by ASTM E10 and ISO 6506.
Q2: What is the difference between HBS and VHBS testers?
An HBS tester measures the indentation digitally with an electronic eyepiece or integrated scale. A VHBS tester adds a camera and image processing for fully automatic indentation detection — the better choice for high-throughput inspection or when a digital image record is required.
Q3: Why is Brinell testing preferred over Rockwell for castings and forgings?
Rockwell indentations are small and sample only a localized volume. On a coarse casting, a Rockwell indentation might land entirely within a single phase region, producing a reading that does not represent the bulk material. The Brinell indentation covers many grains and phases, yielding a truly representative average.
Q4: Can a Brinell tester be used for hardened or surface-treated parts?
No. The Brinell method is best suited to materials up to about 650 HBW. Hardened steels, carburized layers, and thin coatings should be tested with Rockwell or Vickers methods, which use smaller indenters and lower loads.
Q5: What standards govern Brinell hardness testing?
The two principal standards are ASTM E10 and ISO 6506. Both specify ball diameter, test force, dwell time, surface conditions, minimum thickness, and measurement procedures — compliance is essential for acceptance in supply-chain quality agreements.
Castings and forgings will always be difficult to test. Their heterogeneity, their size, and the harsh environments in which they are produced demand a hardness method that is robust, representative, and repeatable. The Brinell test, with its large ball indenter and high loads, was built for exactly these conditions. Digital HBS and visual VHBS testers do not replace that proven principle — they enhance it with automation, digital measurement, and image-based objectivity.
Whether the task is verifying a batch of ductile iron castings on the foundry floor, auditing the uniformity of large forgings, or producing certified hardness reports for international customers, an HBS or VHBS Brinell hardness tester delivers the confidence that quality systems require. That is why these instruments remain the gold standard, and why they will continue to be the first choice of metallurgists and quality engineers for decades to come.

