

 English
  Español
  Deutsch
Choosing an abrasive cut-off wheel is not just a matter of picking a diameter that fits your saw. The hardness of the material to be cut is the most ...
READ MORE
Clean air, a human right
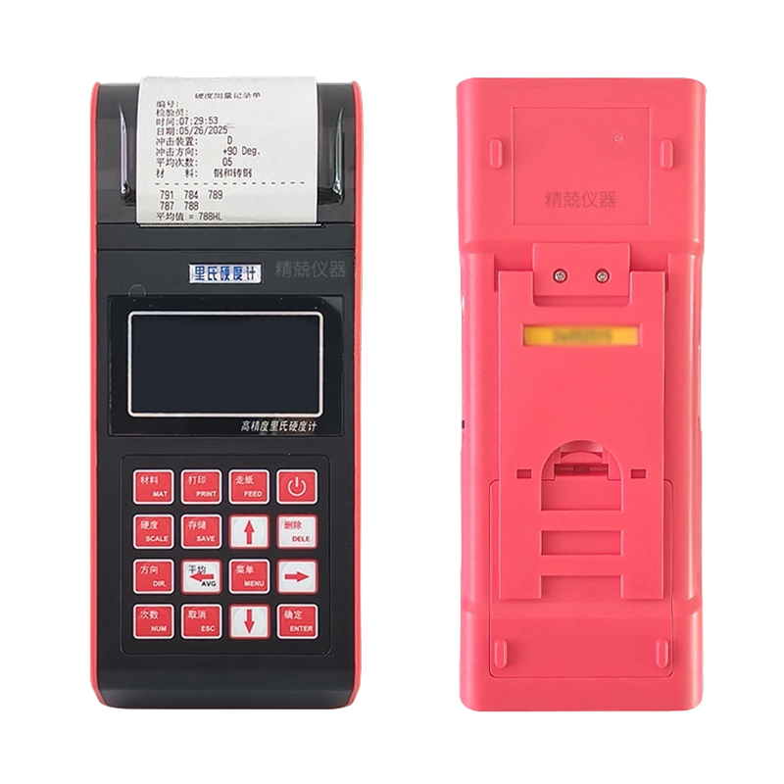
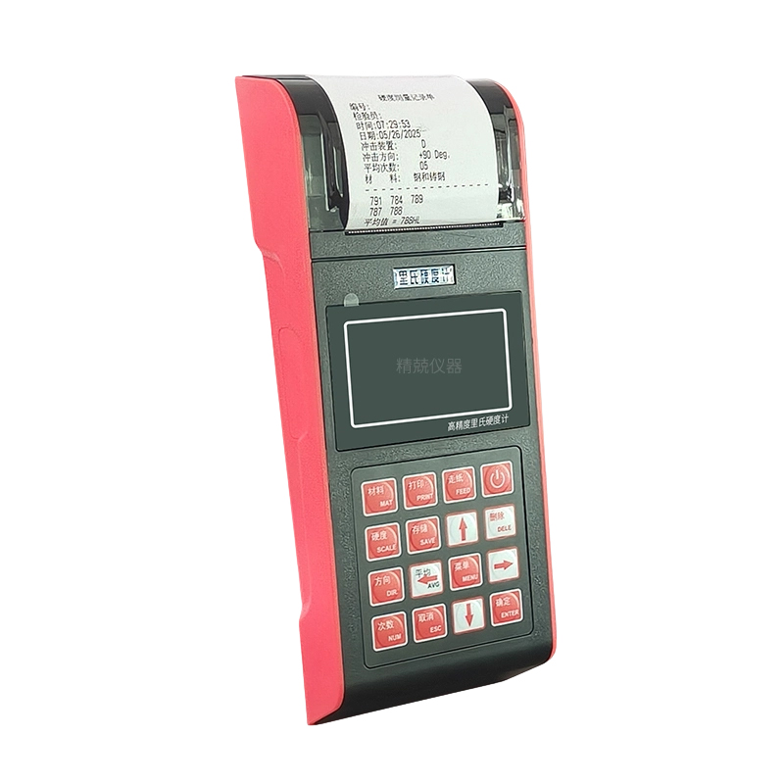
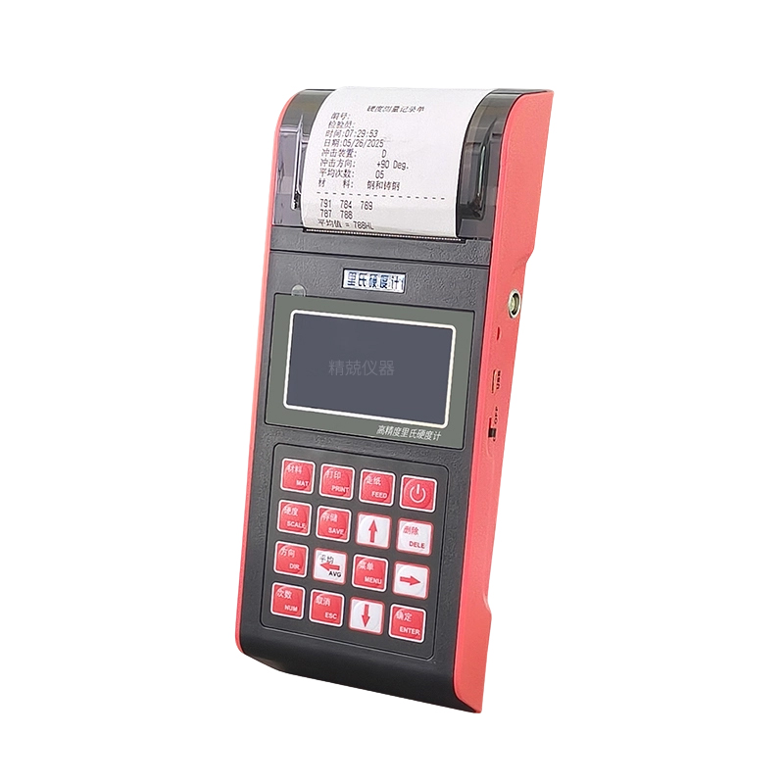
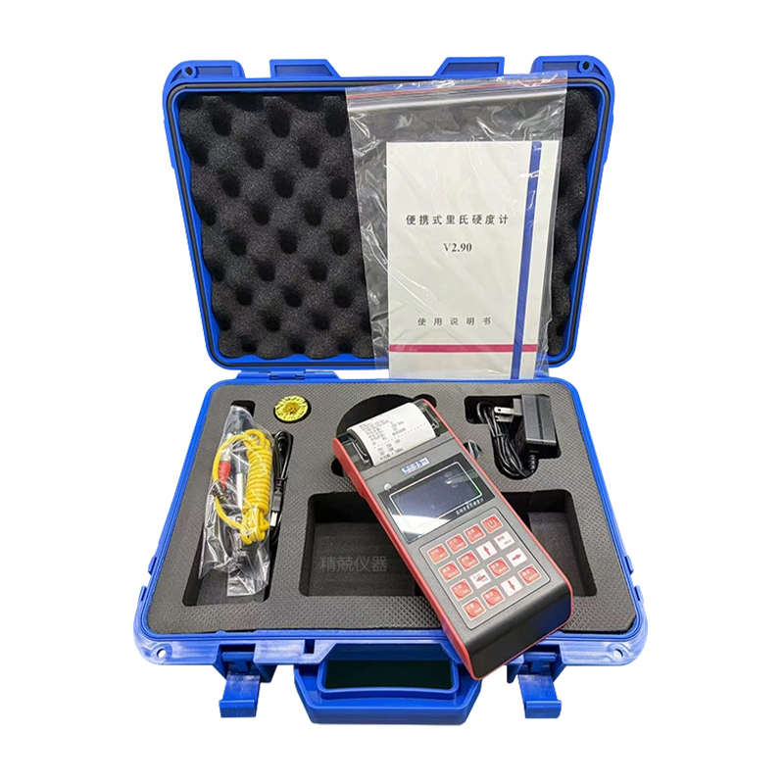
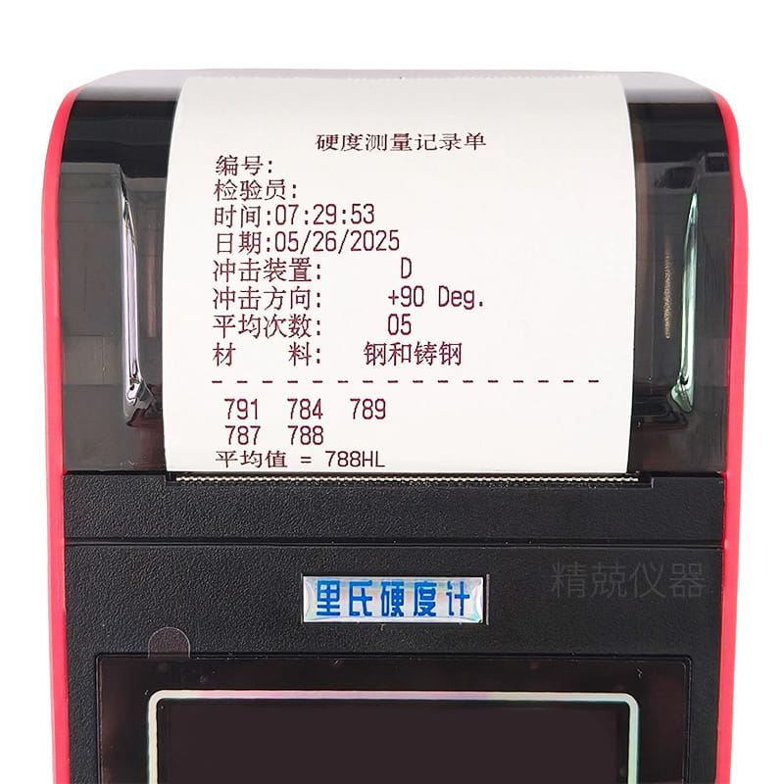
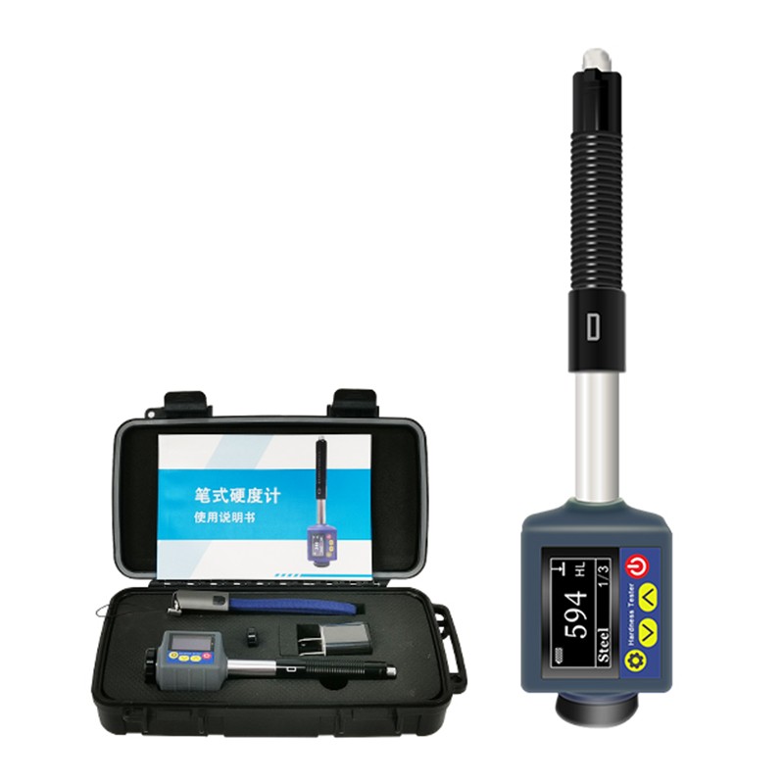
The Leeb hardness tester is a portable instrument for measuring hardness. It operates on the principle that an impact body of a specific mass strikes the sample surface from a prescribed height; the instrument measures the impact and rebound velocities at a distance of 1 mm from the surface, converts these velocity signals into voltage signals via electromagnetic induction, and processes the data internally to output the corresponding Leeb hardness value.
The JH-300E supports seven hardness scales and allows for conversion between Shore (HS), Leeb (HL), Brinell (HB), Rockwell (HRC/HRB/HRA), and Vickers (HV) scales. Its measurement ranges cover (30.6–102.6) HS, (170–960) HLD, (19–683) HB, (13.5–101.7) HRB, (17.9–69.5) HRC, (59.1–88) HRA, and (80–1042) HV. Equipped with a Type D impact device, it offers an indication error of ±6 HLD and repeatability of ±6 HLD; it supports measurement at any angle within a 360° range, enabling testing regardless of the workpiece's orientation.

Choosing an abrasive cut-off wheel is not just a matter of picking a diameter that fits your saw. The hardness of the material to be cut is the most ...
READ MOREChoosing the right metallographic cutting machine is one of the most consequential decisions in sample preparation. The choice between a manual and a...
READ MOREMetallographic cutting, or sectioning, is the first and one of the most destructive steps in specimen preparation. A rotating abrasive wheel or diamo...
READ MOREWhen a quality inspector measures a shaft with a portable Leeb hardness tester and gets 640 HL, while the process specification requires 630±15 HL, ...
READ MOREA metallographic inlay machine is a specialized piece of equipment designed to embed irregularly shaped, small, or delicate material specimens into a...
READ MORE With a wealth of experience and advanced technology, we can provide our customers with advanced solutions to help your business grow.
Contact
Phone: +86-152-6811-4110 Phone: +86-15221849578 Email: [email protected] Adress:4th Floor, Building 1, Ruichuang Food, No. 2 Hongquan Road, Yipeng Street, Qiantang District, Hangzhou City, Zhejiang Province, China
Copyright © Hangzhou Jingjing Testing Instrument Co., Ltd. All Rights
Reserved.
Wholesale JH‑300E Leeb Hardness Tester (with Printer) Factory
